Moderno de Meados do Século
Preservar estrutura
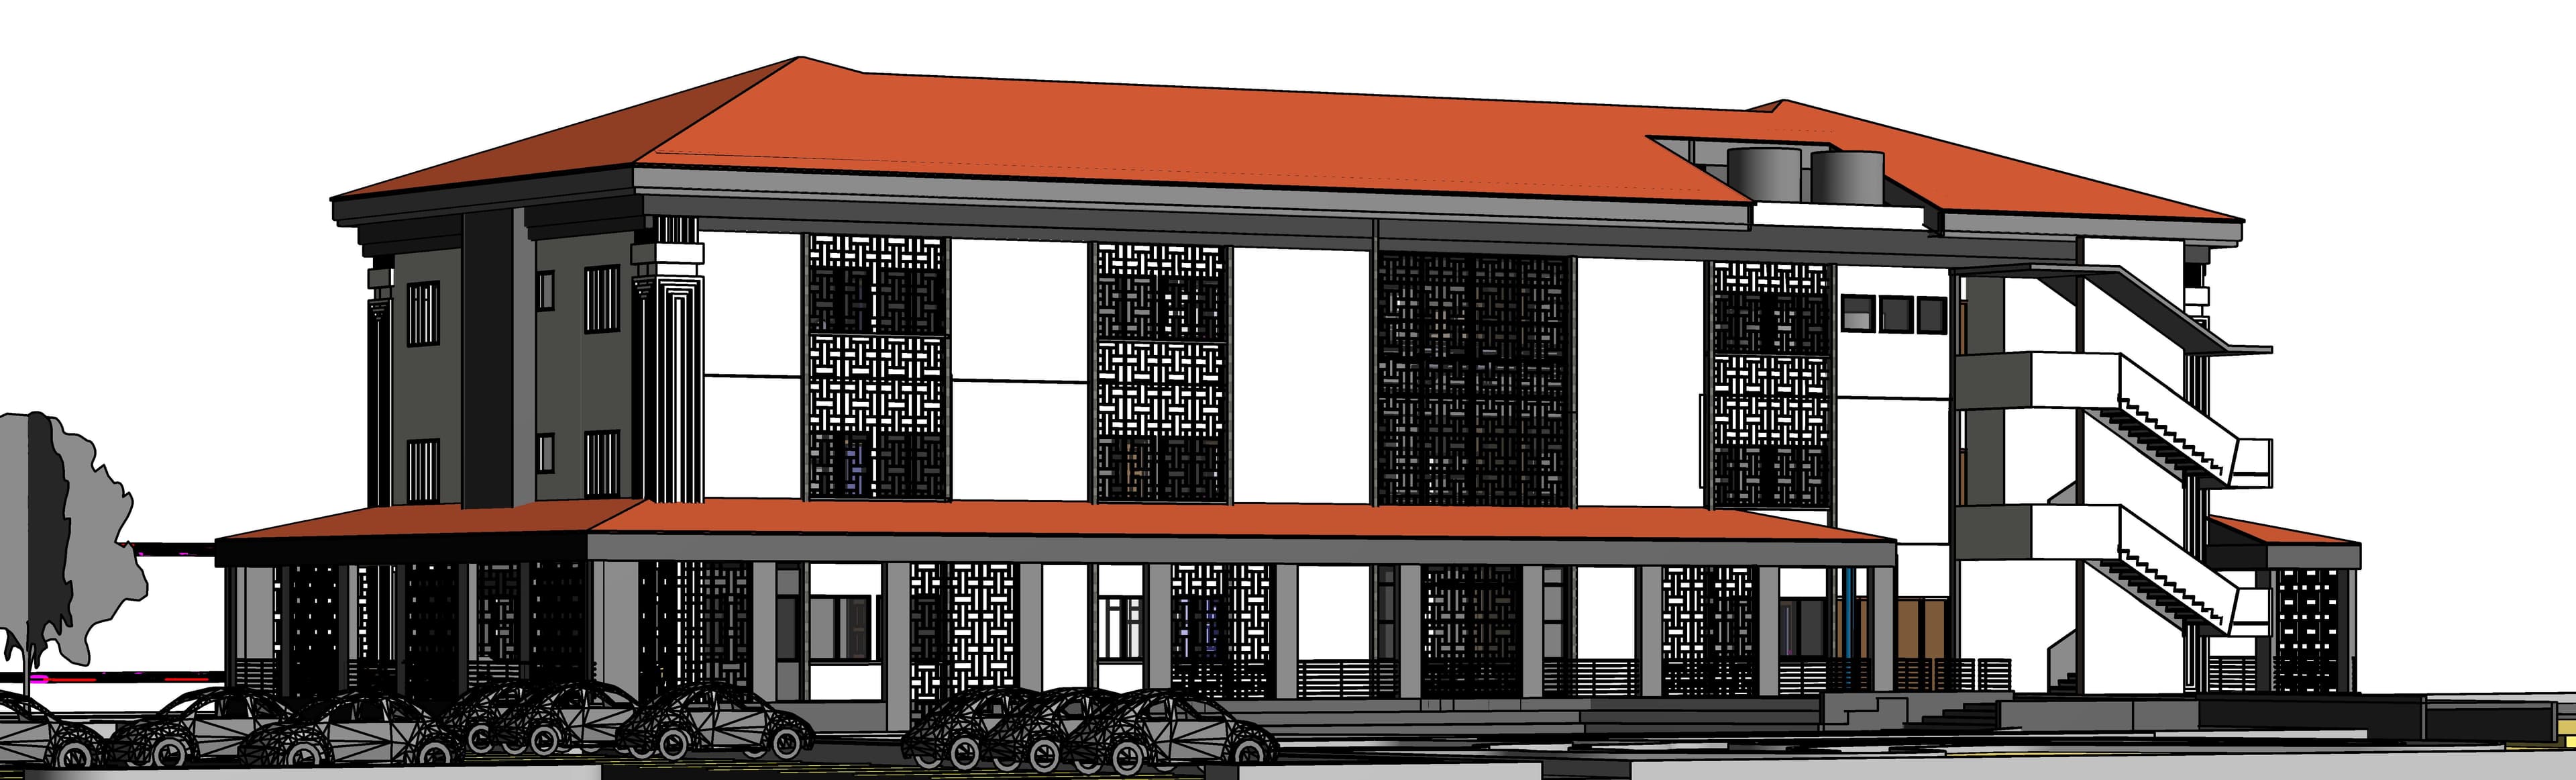
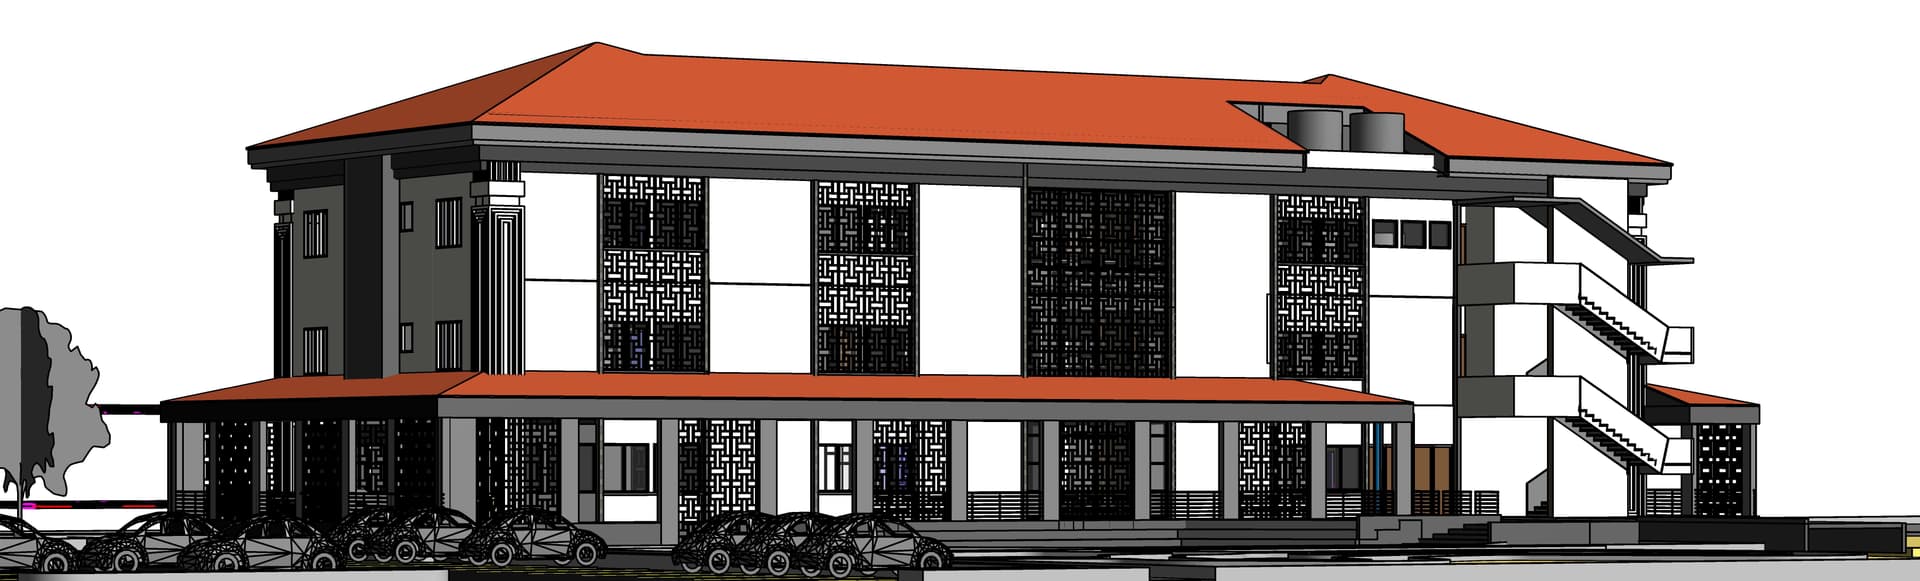

The photo presents a detailed architectural rendering of a multi-story building, depicted under clear, bright daylight against a pristine white background. The structure exhibits a distinctive fusion of contemporary lines with traditional or regional design elements, perhaps influenced by a modern tropical aesthetic with subtle nods to mid-century modern principles in its clean massing and functional emphasis. The building is crowned by a striking reddish-orange hip roof with generous dark grey eaves, providing deep shade. Its main facade, viewed from a slight angle, features two stories. The upper floor is predominantly white, punctuated by expansive window bays fronted with intricate dark, geometric patterned screens. These screens, suggestive of a traditional lattice or mashrabiya, offer both privacy and filtered light, hinting at comfortably shaded interior spaces, perhaps designed as expansive **living rooms** that would benefit from this diffused illumination and natural ventilation, aligning with the mid-century modern emphasis on natural light. The ground floor beneath the prominent overhang consists of a series of robust dark grey columns supporting the upper level, creating an inviting, open-air porch or circulation area. This lower level also incorporates similar dark patterned screens and smaller windows, suggesting a blend of open and semi-enclosed spaces. On the right side, a series of exposed white staircases with dark treads ascend to the upper floors, indicating functional access points and adding an asymmetrical, utilitarian contrast to the main facade's decorative elements. Materials appear to be a combination of smooth white walls, possibly stucco or concrete, offset by dark grey structural elements and trim, which underscore the building's horizontal lines, a common characteristic in mid-century modern design. The only visible landscaping elements are a simplified, grey-toned tree on the far left and a row of abstract, wireframe-like cars parked along the front, implying an urban or suburban setting. Two cylindrical mechanical elements, possibly water tanks or HVAC units, are visible on the roof, blending into the dark grey trim. The composition focuses sharply on the building, highlighting its architectural form, interplay of solids and voids, and the decorative yet functional nature of its patterned fenestration, suggesting a thoughtful approach to climate and human comfort within its design.