Refúgio Minimalista
Preservar estrutura

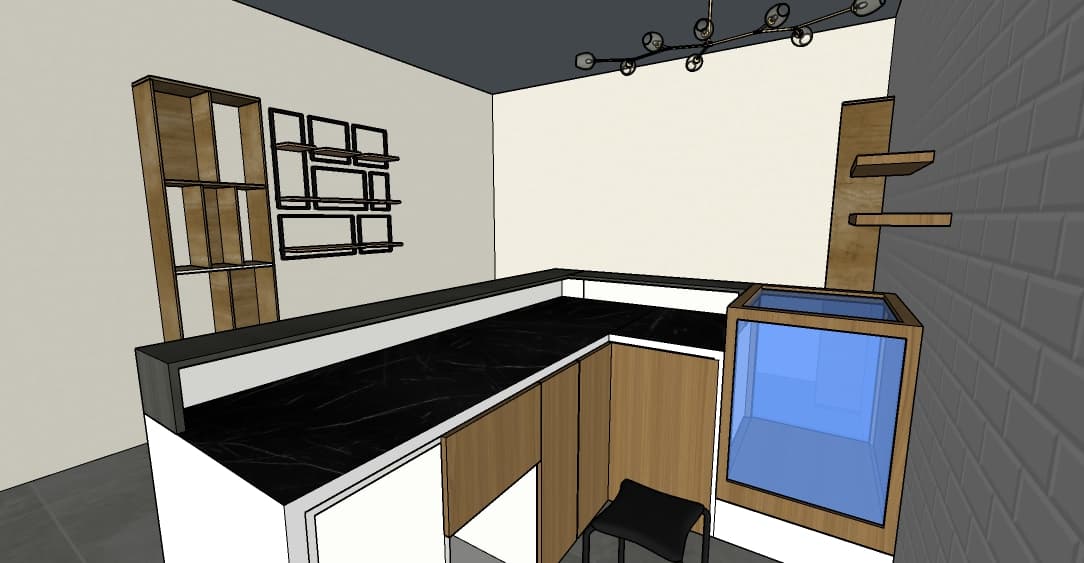

A professionally photographed architectural interior capturing the exact counter setup, shot with a clean wide-angle architectural lens at f/8 for deep depth of field and authentic perspective. The space is illuminated by soft, natural commercial interior lighting complemented by the warm ambient glow from the overhead branched black metal chandelier with delicate glass globes, casting realistic diffuse contact shadows beneath the counter ledges and the minimalist black stool. The counter is finished with a polished high-gloss dark stone-patterned laminate top with realistic specular highlights and mirror-like reflections of the surroundings, seamlessly paired with smooth matte white paneling and lower cabinet doors rendered in warm, natural vertical-grain wood laminate with tactile wood pore textures. Integrated on the right, the empty display vitrine is enclosed in pristine, dry architectural glass panels showing authentic exterior reflections, light refractions along the edges, and a completely dry, vacant interior. The background features clean matte-painted walls, floating wooden shelves, geometric wall frames, and a subtle textured grey brick-tile wall on the right catching soft directional grazing light, all grounded by large-format matte grey floor tiles with realistic grout seams, faint photographic grain, and gentle ambient occlusion.