Refúgio Minimalista
Equilibrado
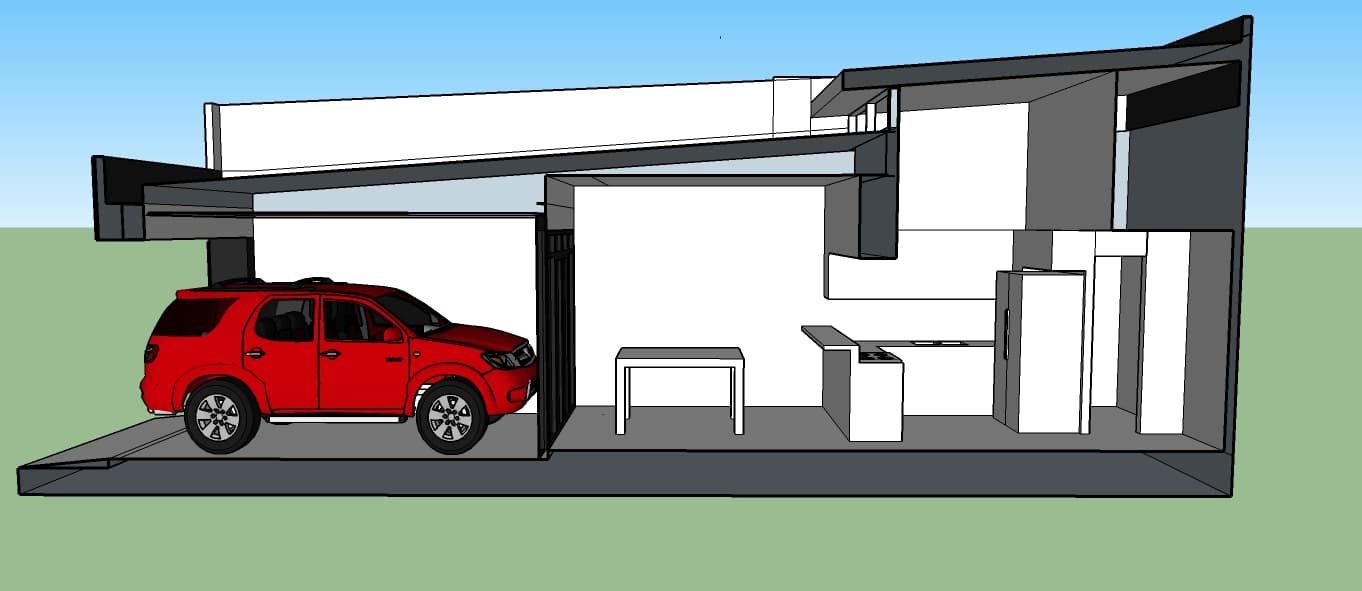
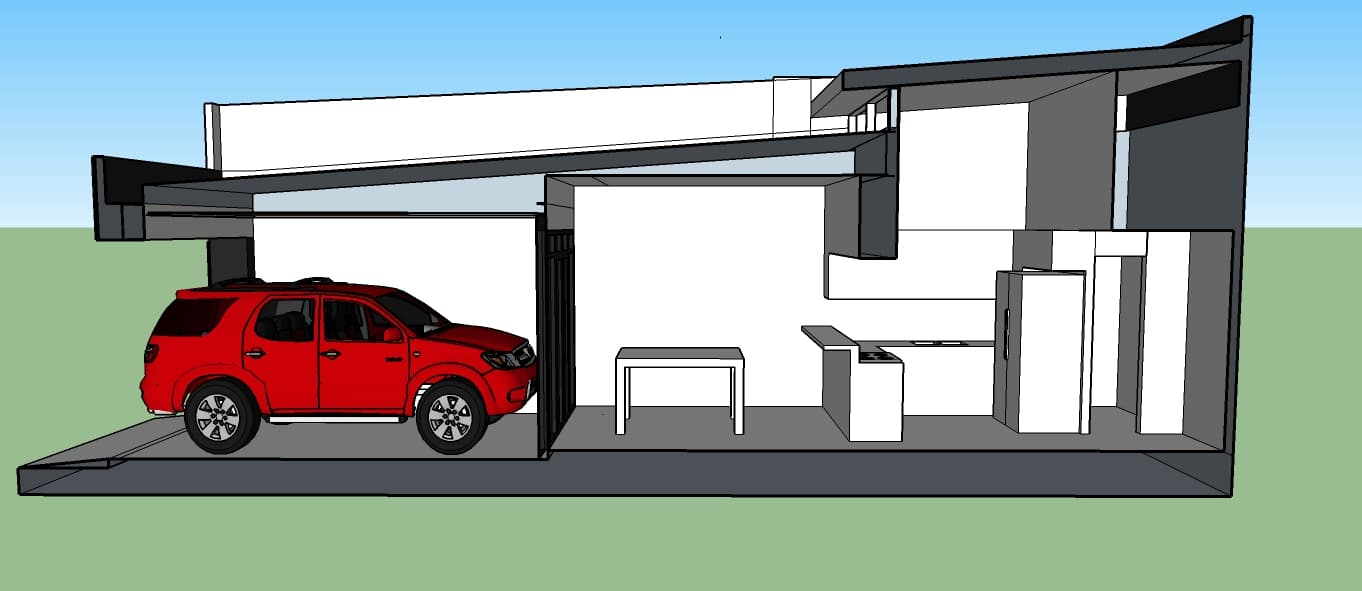

An incredibly lifelike, richly detailed, photorealistic architectural cutaway cross-section of an elegant modern minimalist home set in a bright contemporary residential neighborhood. The scene is illuminated by crisp midday summer daylight streaming into the open carport balanced by warm indirect LED cove lighting tracing the interior drop ceilings, creating a bright, serene, and luxurious family atmosphere. Captured with a 24mm tilt-shift architectural lens at eye level, emphasizing the textured interplay of rough stone, smooth quartz, and polished surfaces across the sectional view. On the far left, the open carport showcases a vibrant, glossy candy-apple red MG compact SUV parked neatly over durable non-slip charcoal garage tiles, bordered by textured light-gray PU stone-clad accent walls beneath an angled modern canopy. Stepping into the interior, the dining space features a sophisticated six-seater dining table paired with slim, tailored dining chairs, where a parent and child are captured sharing a colorful midday lunch, all framed by a muted sage-green accent wall, soft off-white walls, and recessed ambient ceiling lighting. Adjacent to the dining space, the refined kitchen features seamless flat-panel overhead and base cabinetry, a sleek under-mount stainless steel sink with a goose-neck faucet, a modern gas cooktop paired with a minimalist stainless range hood, and a tall French two-door refrigerator, all set upon pristine polished white tiles with faint gray marble veining. Anchoring the layout on the rightmost edge, a clean-lined flush timber door neatly encloses the private comfort room, completing an organized, effortlessly sophisticated residential haven.