Refúgio Minimalista
Preservar estrutura
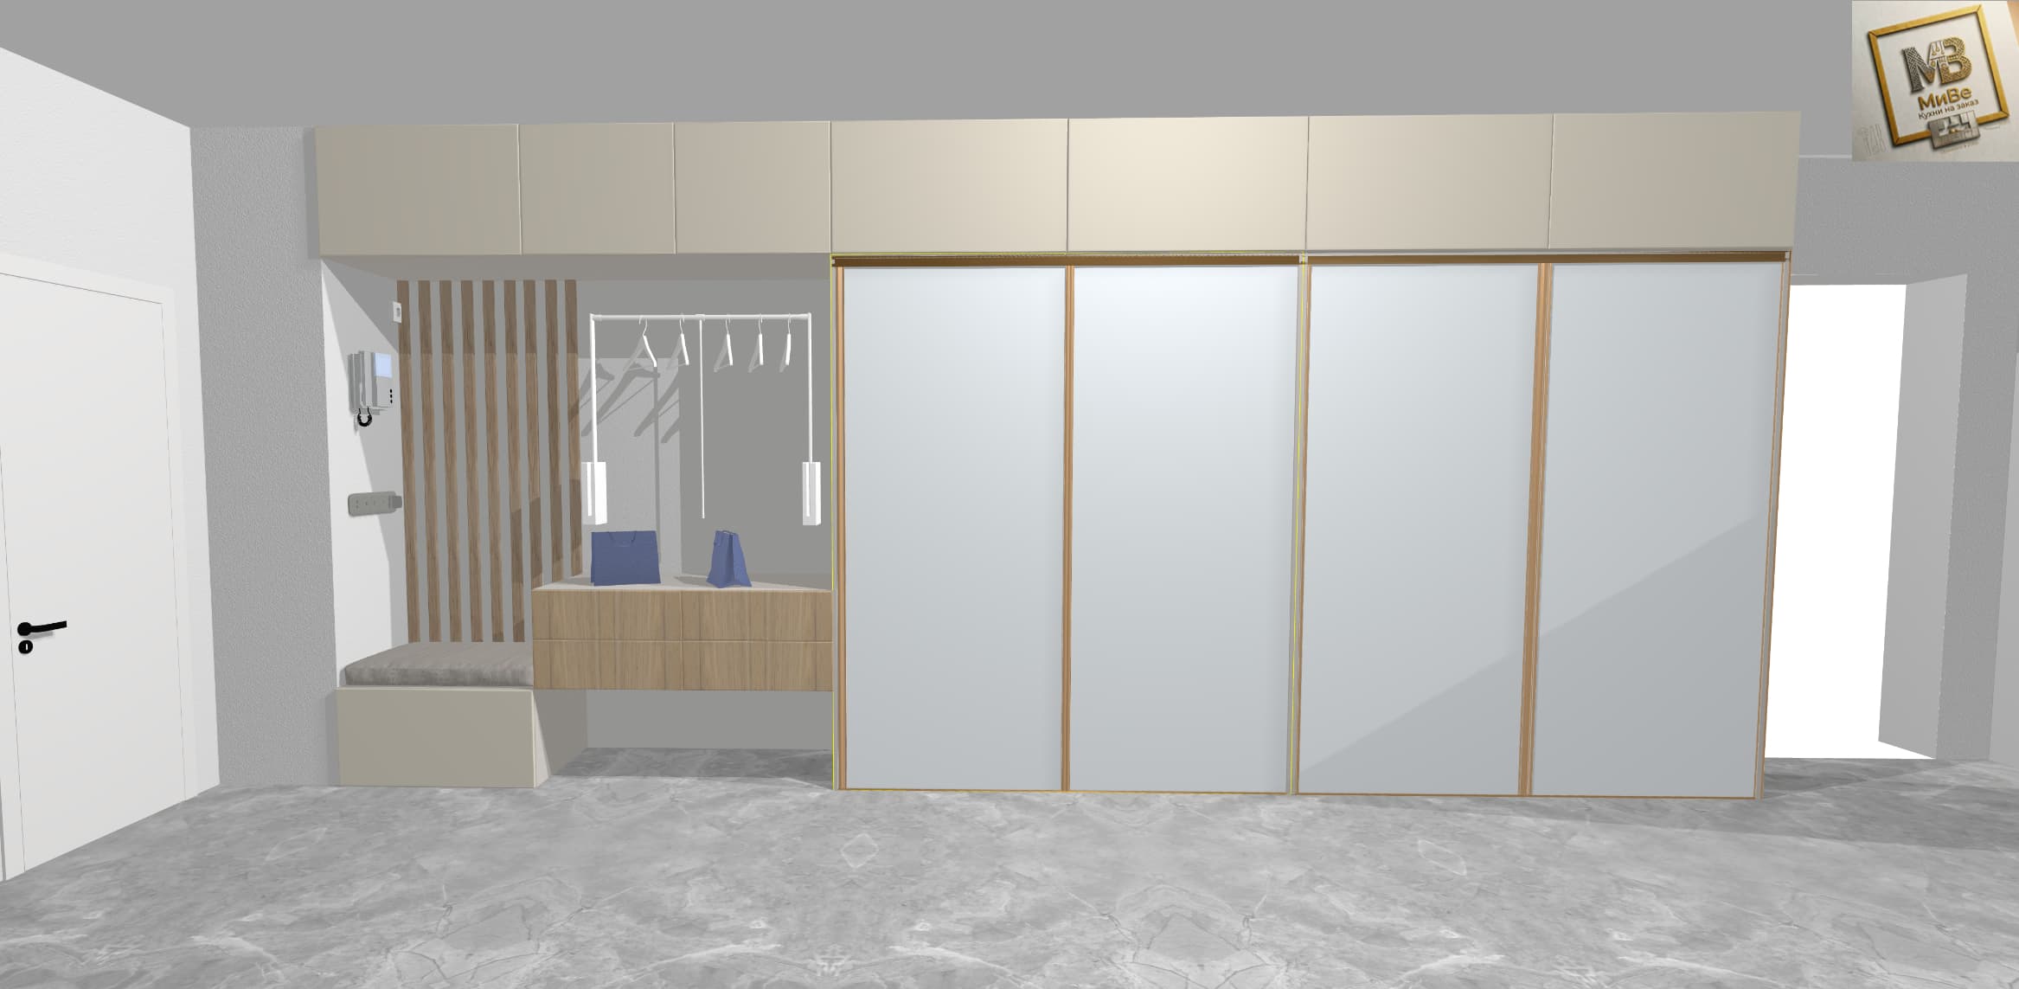
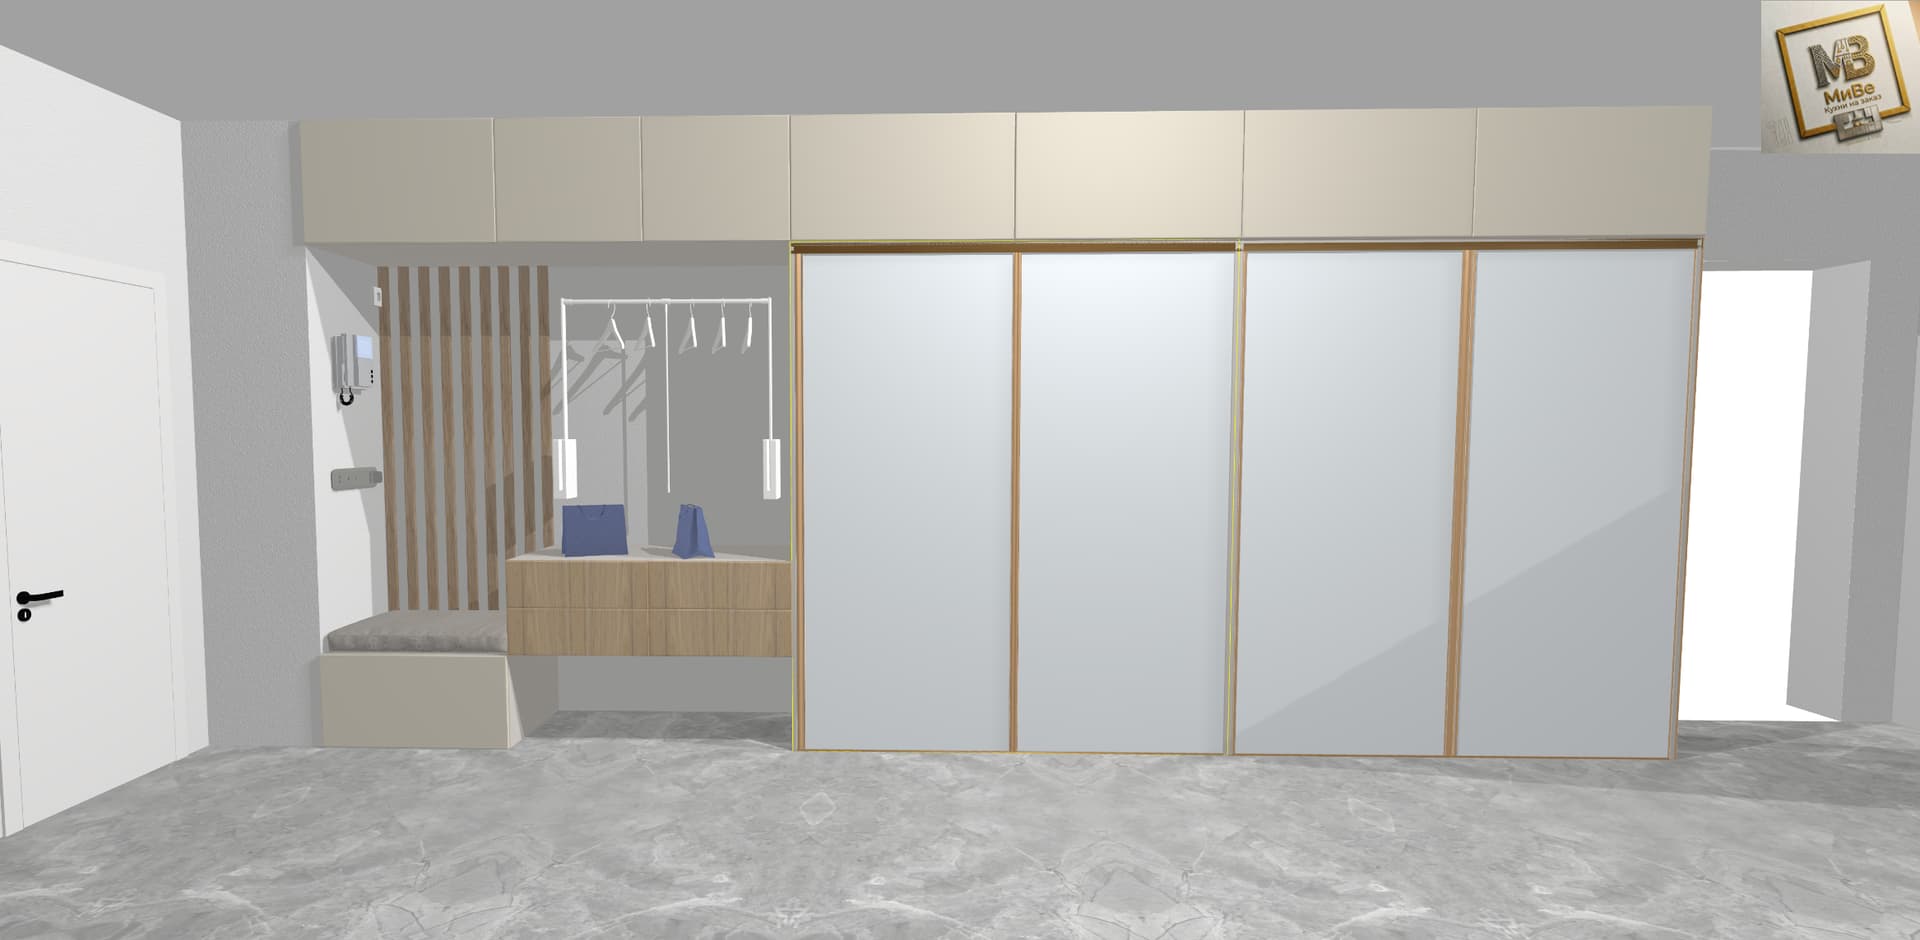

The photo captures a beautifully rendered, modern walk-in closet area, exuding a minimalist haven aesthetic through its clean lines and harmonious material palette. The space is anchored by a sophisticated, wall-to-wall storage system featuring a prominent set of four sliding doors on the right, finished in a light, matte white with slender, warm wooden frames that introduce a subtle natural element. Above these, a series of light beige, handleless upper cabinets provide extensive additional storage, maintaining the seamless, uncluttered look. To the left, a thoughtfully designed open zone serves as an immediate entryway or dressing area, defined by an elegant vertical wood slat partition that offers a soft visual division without fully enclosing the space. This section includes a practical, low-profile wooden drawer unit with two ample drawers, above which hangs a contemporary rail displaying several white hangers, flanked by two slender, cylindrical pendant lights that cast a gentle glow. Adjacent to this, a cozy, built-in bench seat with a light beige base and a plush grey fabric cushion invites comfortable use, while an intercom system is discreetly mounted on the textured grey wall to its left. The flooring throughout is a sophisticated grey marble-effect tile with subtle white veining, reflecting ambient light and contributing to the expansive feel. The entire composition speaks to meticulous organization and a serene, functional design, creating an inviting and highly efficient dressing or entry space.