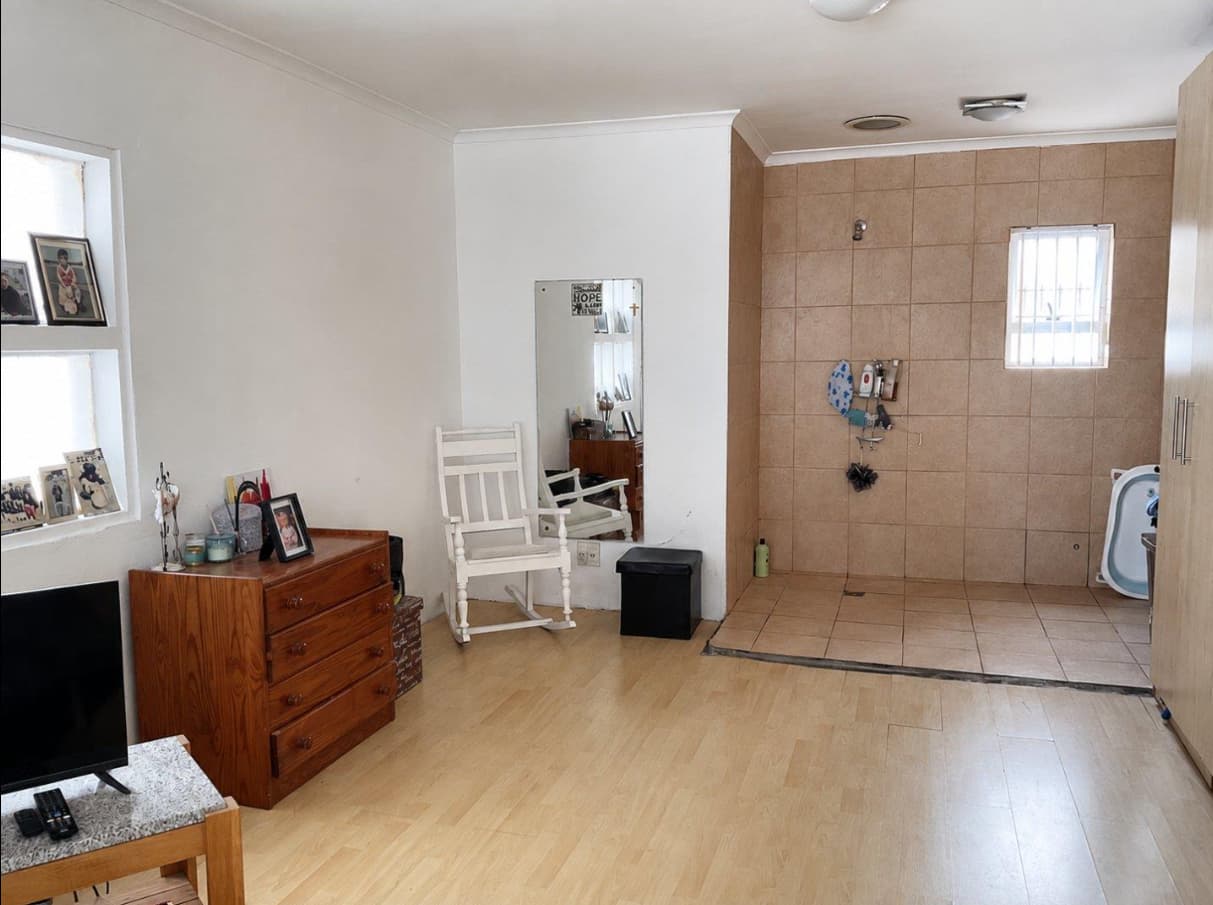
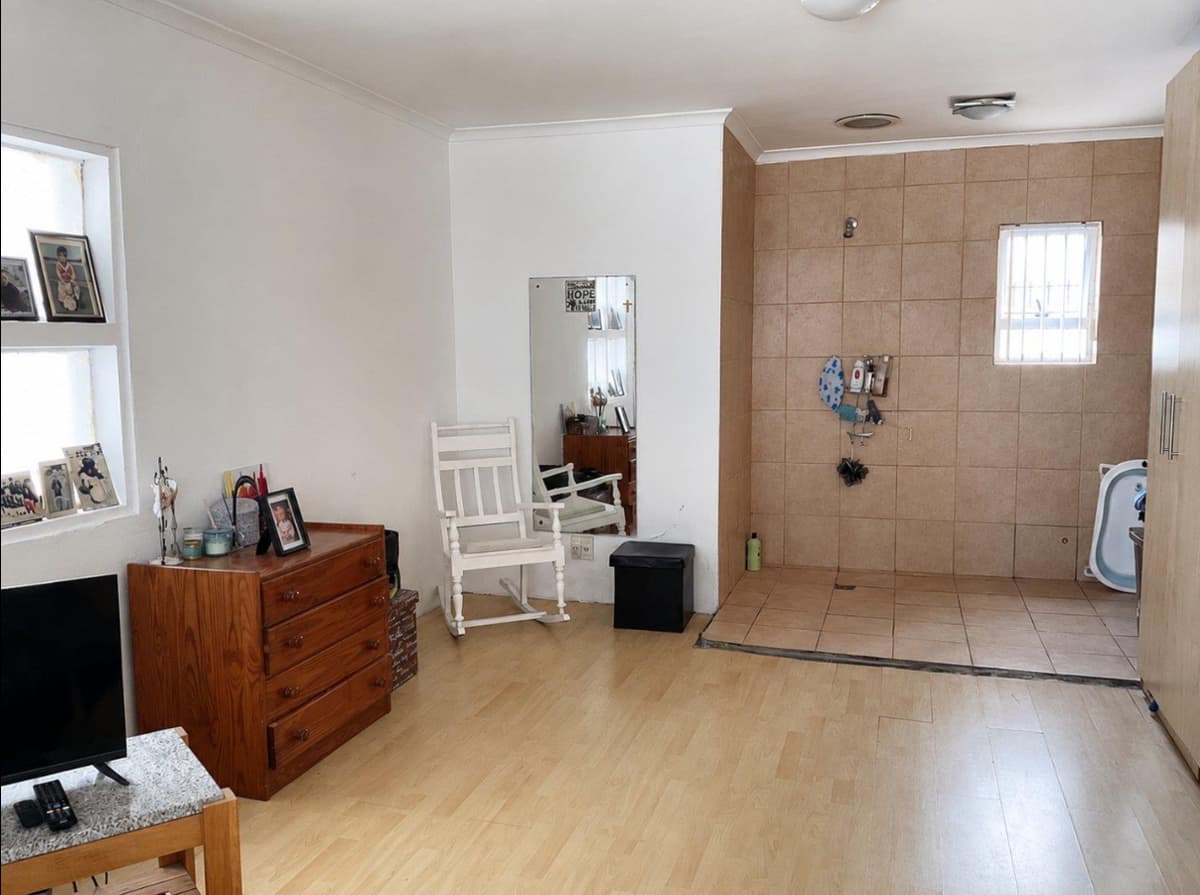


The photo, reference no auth/87af6414 8674 4114 a677 fb682317a711.jpg, presents a brightly lit, multi-functional interior space that blends a living or bedroom area with an integrated wet-room style bathroom, reflecting a utilitarian and compact architectural design. The dominant architectural features include plain white painted walls that contrast sharply with a section of the room fully clad in large, light brown square ceramic tiles, defining the wet area. The main floor features a warm, light blonde laminate wood, transitioning to the identical light brown tiles of the wet room via a dark, recessed drainage threshold. Natural light pours in from two simple, stacked rectangular windows on the left wall, which are set into deep recesses and adorned with family photos and decorative items on their sills. A smaller, gridded window, possibly with security bars, is visible high on the tiled wall of the wet room, providing additional light and ventilation. The ceiling is flat white with a minimalist crown molding, featuring a circular flush-mount light fixture, a round air vent, and another rectangular ceiling light, indicating a combination of natural and artificial illumination, suggesting it's daytime. In terms of visible furnishings, a traditional wooden dresser with four drawers, rich in a reddish-brown stain, stands beneath the windows, displaying more framed photographs and small decorative pieces. Beside it, a classic white painted wooden rocking chair offers a comfortable spot, with a tall, slim wall mirror mounted above a black storage ottoman behind it, reflecting parts of the room. The wet room itself is a walk-in shower area, equipped with a simple wall-mounted shower head and a multi-tiered caddy holding various toiletries, emphasizing its practical function. Partially visible on the far right, a light wood-toned built-in wardrobe or cupboard suggests storage solutions within the compact layout. The composition of the photo is straightforward, capturing the depth of the room and highlighting the distinct material transitions that delineate the functional zones, giving an immediate sense of a practical, lived-in space designed for efficiency within a modest dwelling.