Refúgio Minimalista
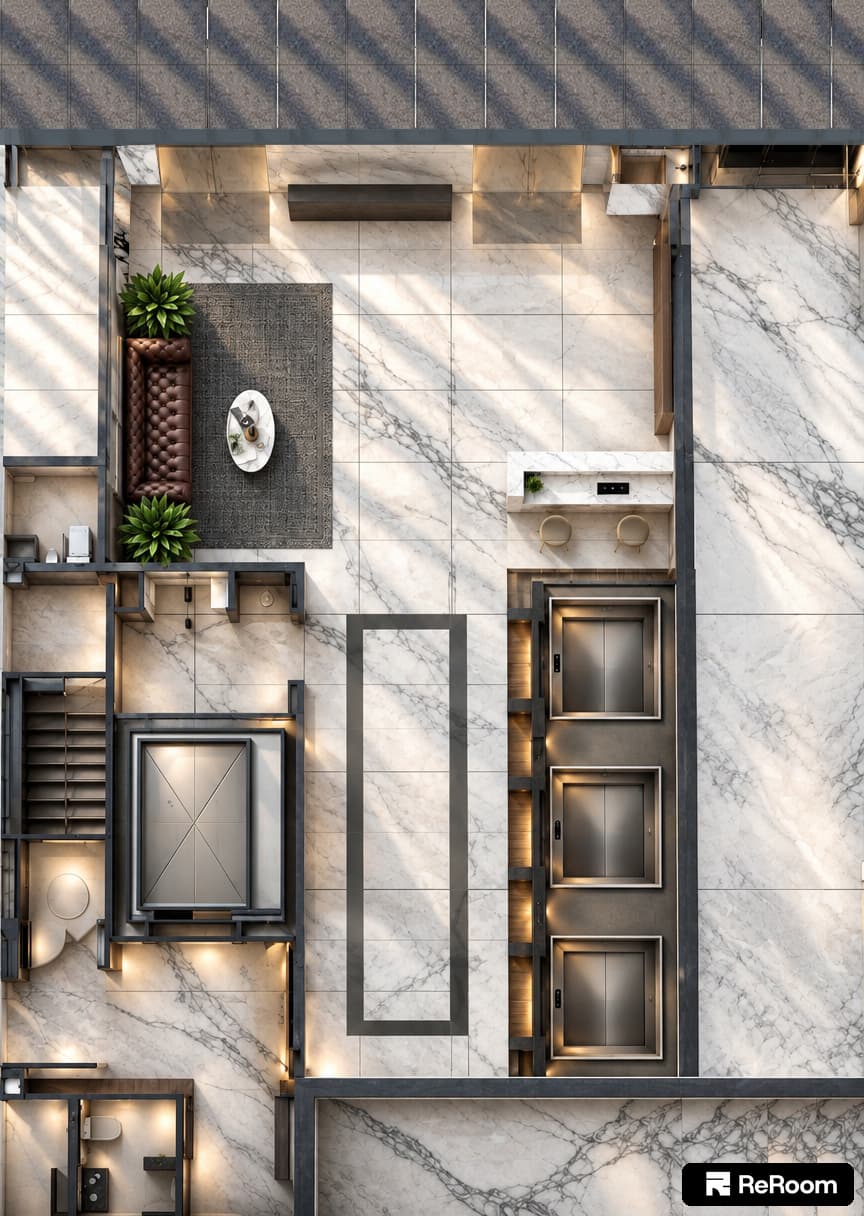
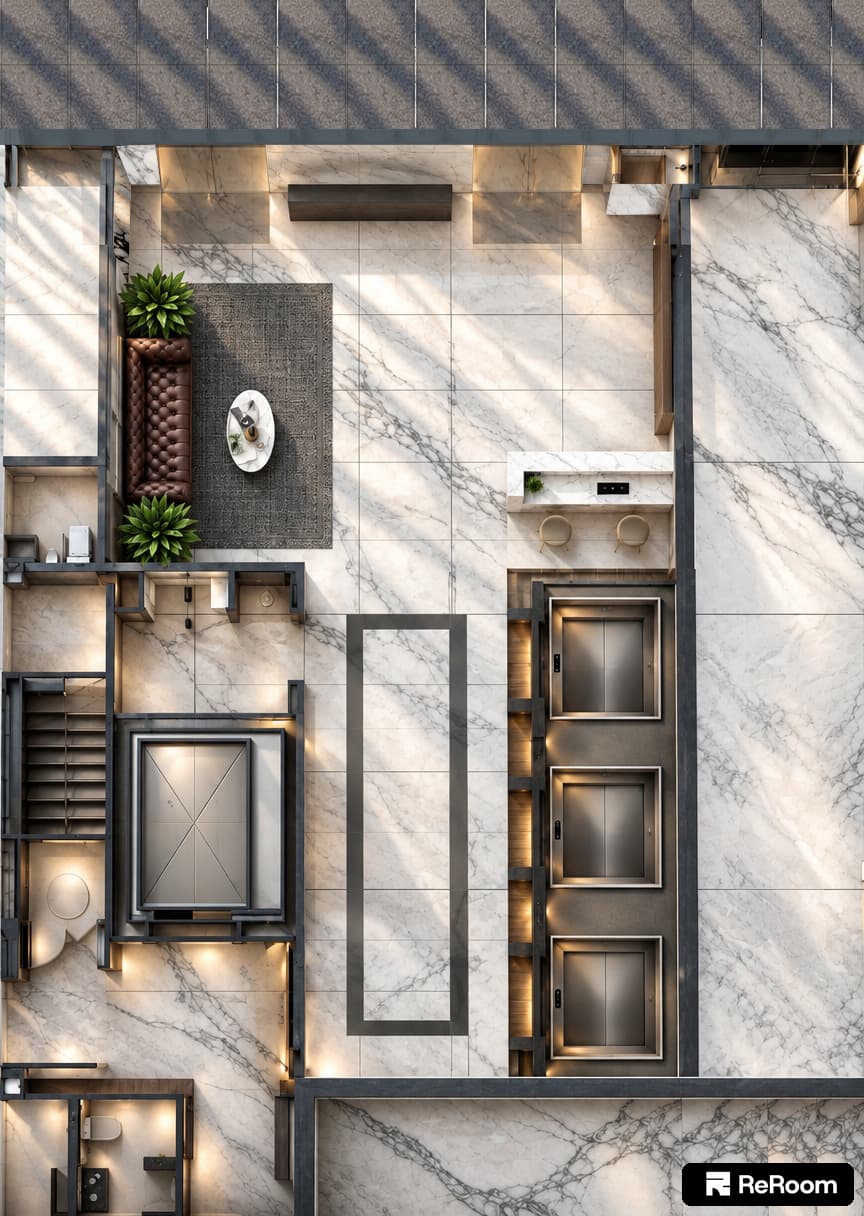

An incredibly lifelike, richly detailed, photorealistic top-down architectural floor plan rendering of a luxurious hotel lobby set in a minimalist haven. The scene is illuminated by soft, recessed warm-toned lighting and dramatic slanting moonlight that casts long, rhythmic shadows across the space, creating a serene, Zen-inspired atmosphere. Captured with a wide-angle 35mm lens, the composition emphasizes the high-gloss white Calacatta marble flooring, the deep cocoa-toned tufted leather sofa, and the precise, streamlined geometry of the three brushed-metal elevator doors. The design celebrates a monochromatic palette of crisp whites, soft grays, and muted charcoal accents, reflecting a sophisticated, uncluttered aesthetic. Sleek, minimalist furniture pieces are arranged with intentional sparsity, balanced by vibrant green indoor plants that breathe life into the sterile, elegant environment. The perspective highlights the seamless integration of functional elements—such as the marble-clad concierge desk and the floating wooden wall panels—within a vast, open-plan layout. Every surface is kept pristine and clutter-free, emphasizing the architectural clean lines and the exquisite vein-matching of the natural stone flooring, resulting in a high-end, gallery-like interior reminiscent of a luxury photography book.