Refúgio Minimalista
Preservar estrutura
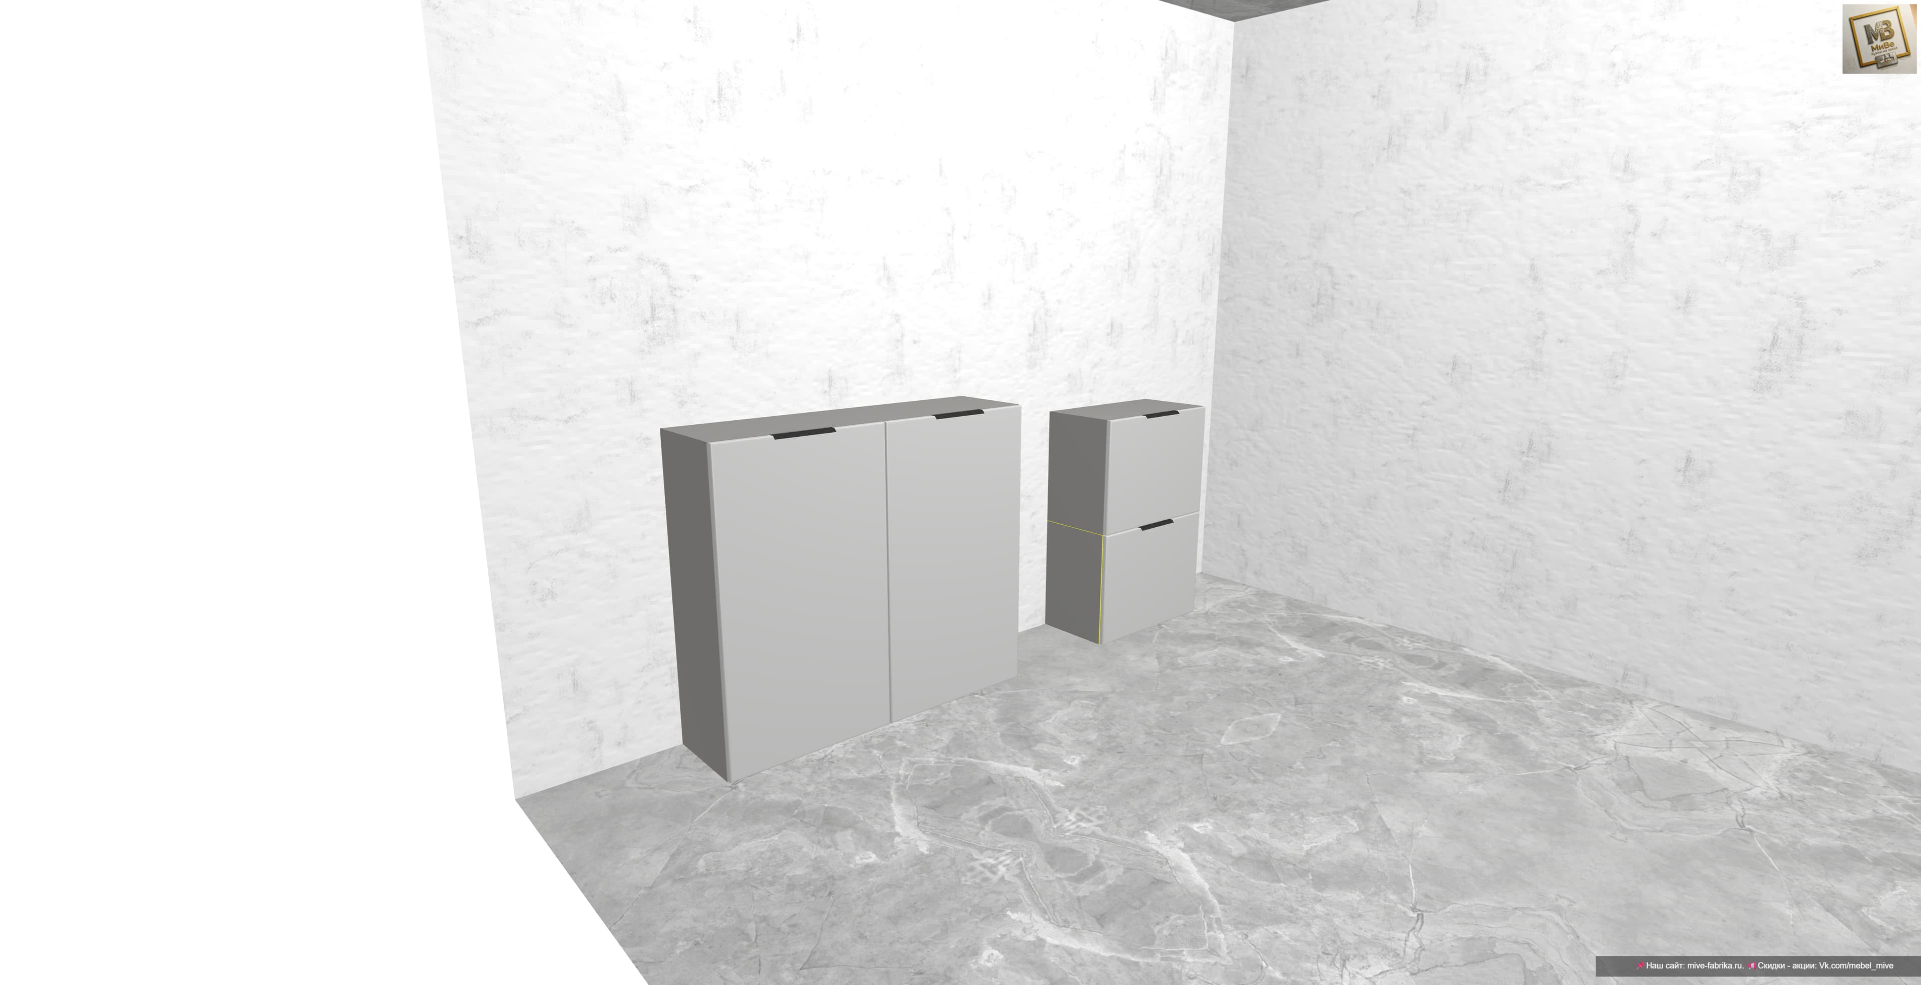
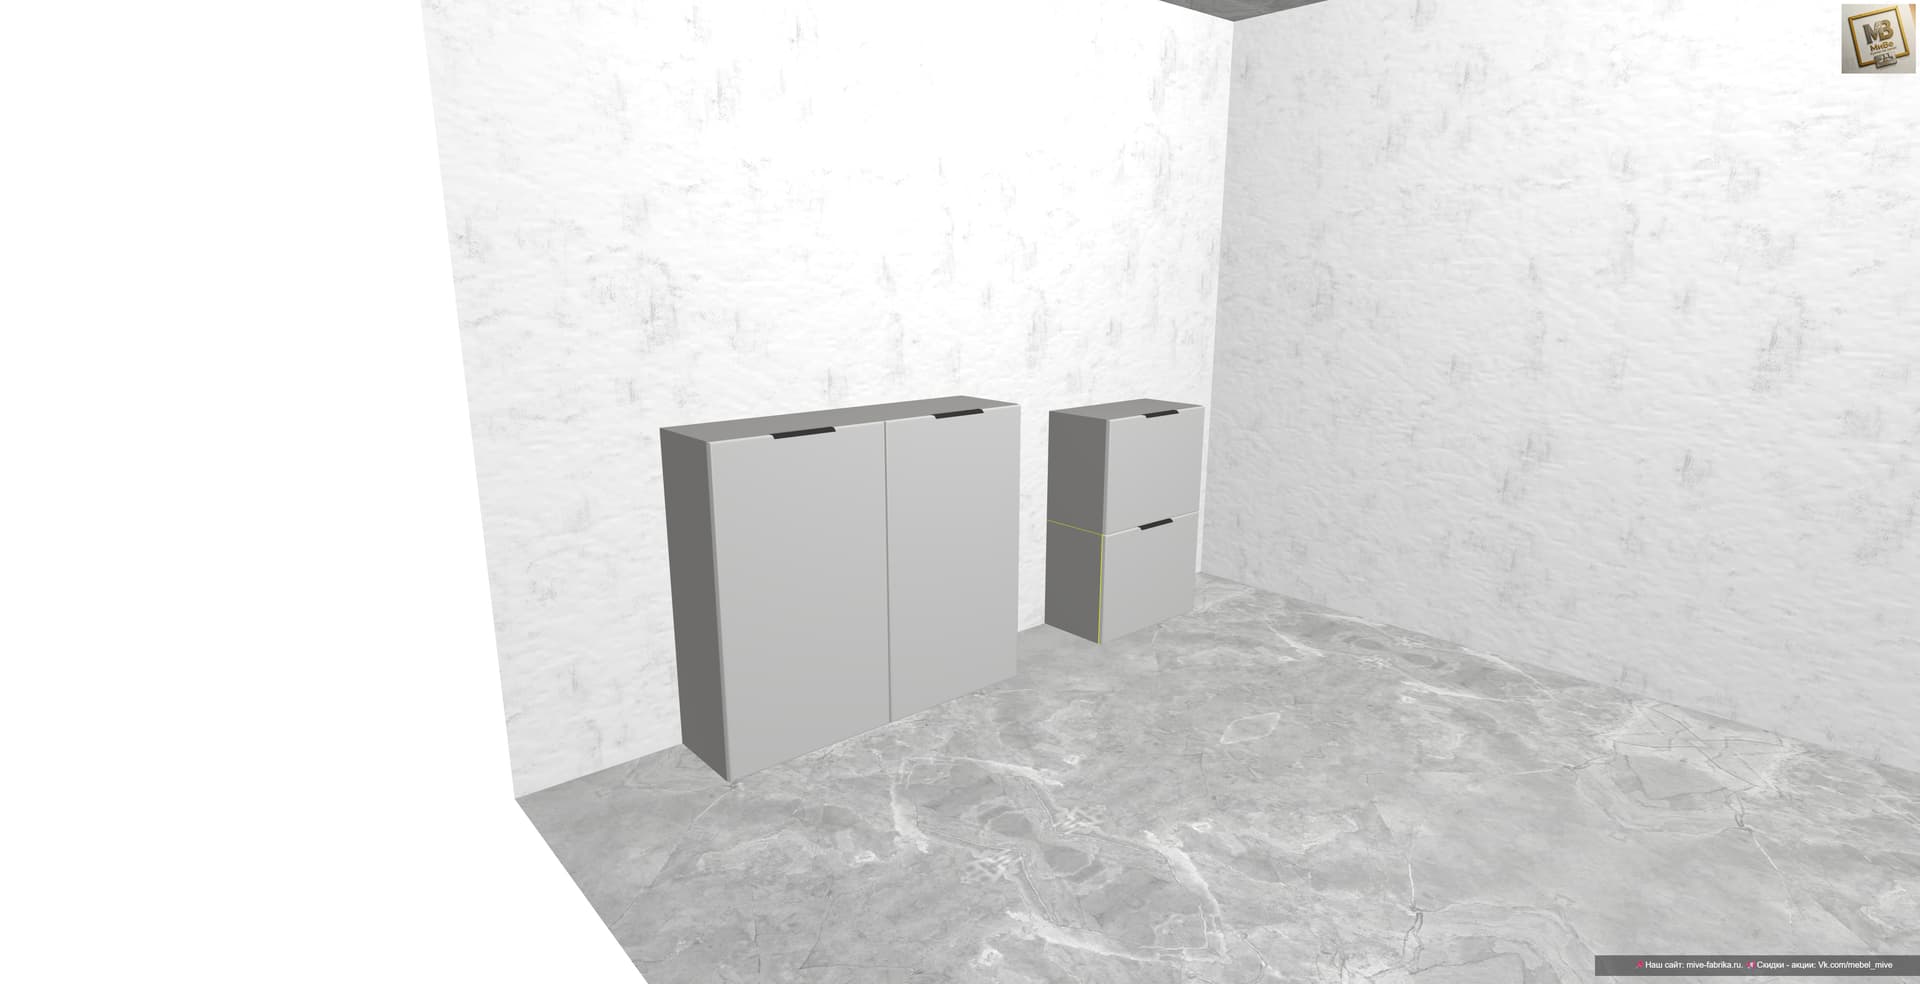

The photo captures an interior view of what appears to be a sophisticated and impeccably minimalist kitchen haven, defined by a serene palette of grays and off-whites. The floor is covered with large-format tiles featuring a natural gray marble pattern, rich with subtle white and darker gray veining that sprawls across the surface, offering an organic contrast to the room's stark geometry. The walls are finished in a light, off-white textured material, possibly a finely textured plaster or light concrete, exhibiting a slightly mottled appearance and a faint horizontal striation pattern, particularly noticeable on the right wall. In the corner, two sleek, handleless cabinet units embody modern design principles. To the left, a taller, double-door cabinet stands flush against the wall in a smooth, matte light gray finish. Adjacent to it on the right is a shorter, stacked two-drawer or two-door unit, also in the same muted gray, with discrete black recessed pulls integrated seamlessly into the top edge of each door/drawer panel. A faint yellow line subtly outlines a portion of the smaller cabinet's base, adding a unique, almost conceptual highlight to its form. The ceiling, only partially visible at the top edge of the frame, hints at a darker, possibly raw concrete finish, lending a touch of industrial sensibility. The space is bathed in soft, diffused light, creating an even illumination that accentuates the clean lines and refined textures, contributing to an overall atmosphere of quiet elegance and functional simplicity.