Moderno de Meados do Século
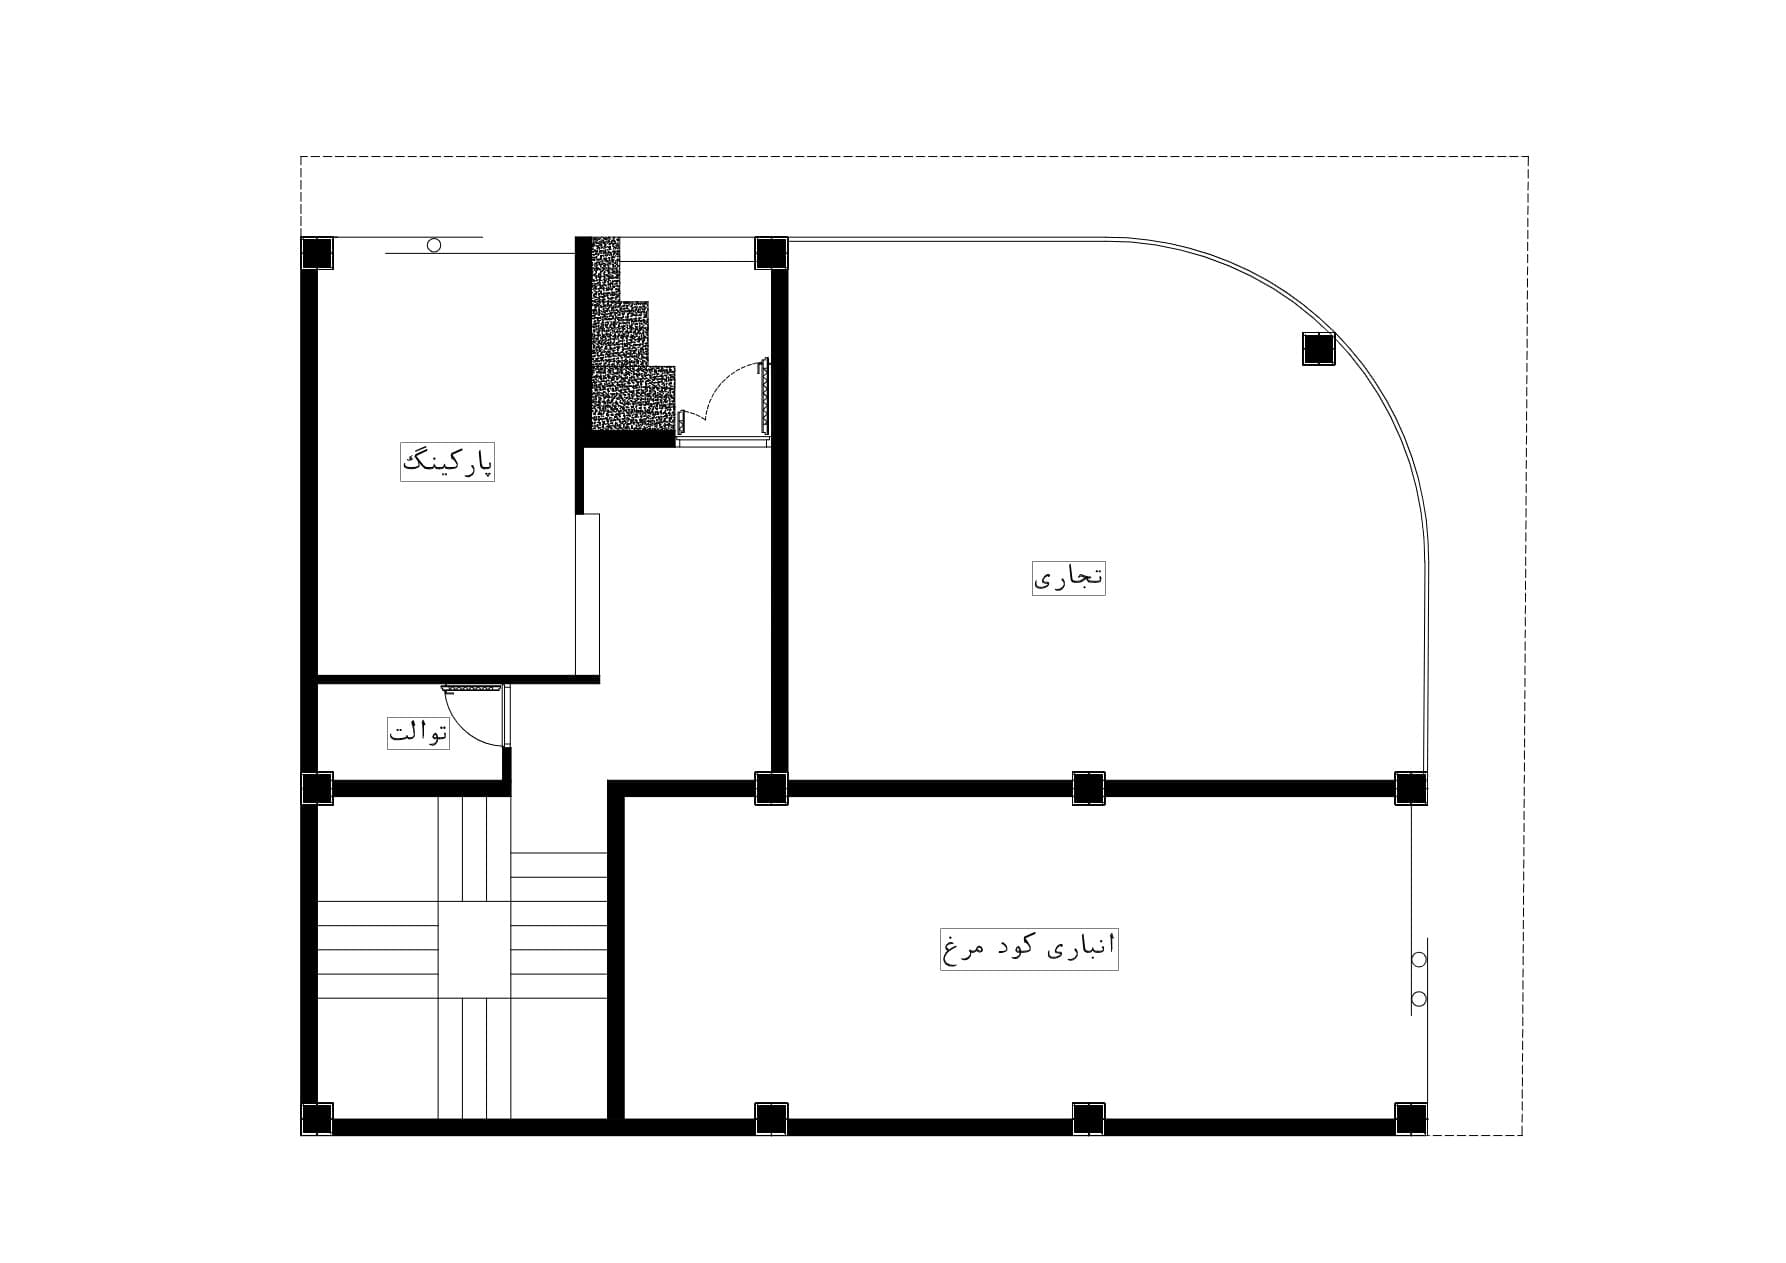
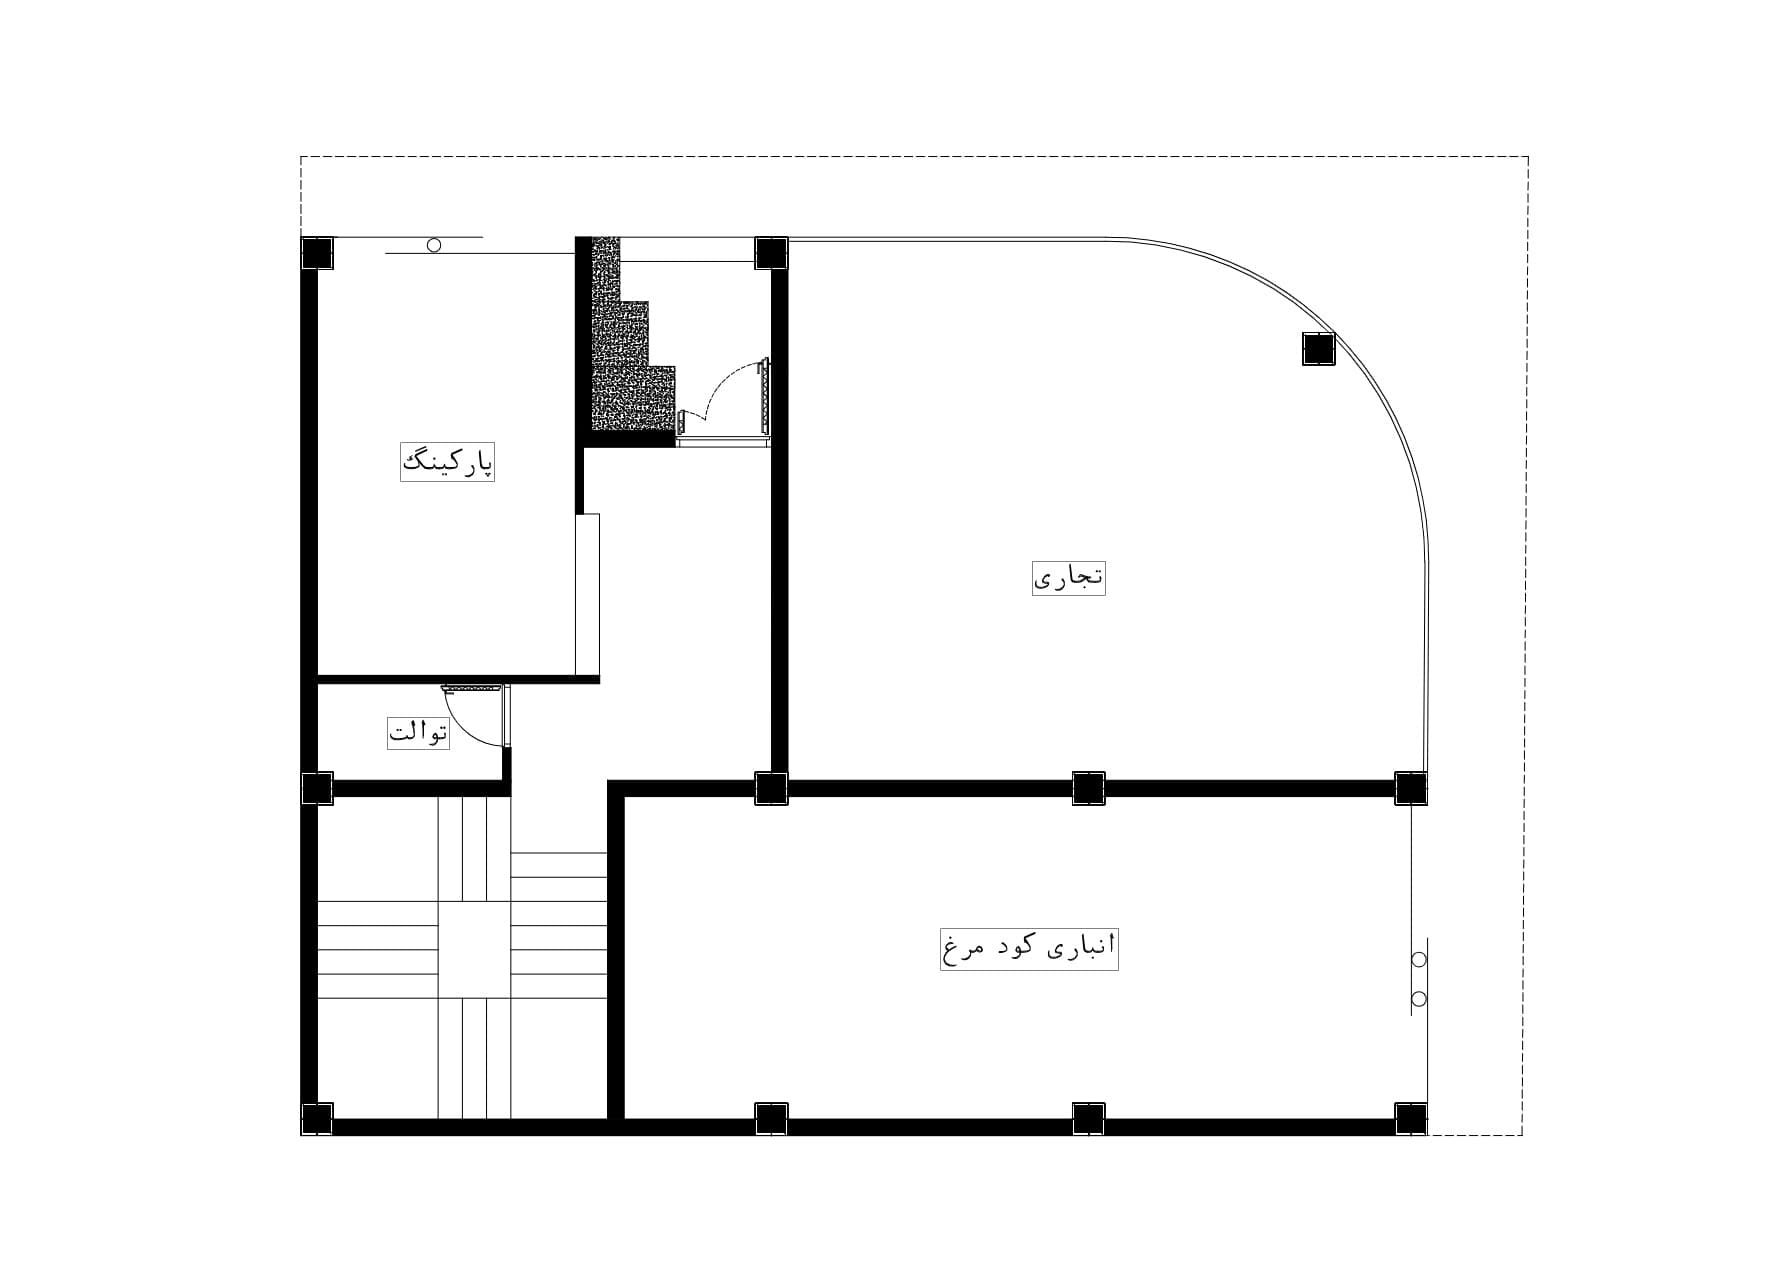

An incredibly lifelike, richly detailed, photorealistic elevated bird's-eye architectural cutaway photograph of a multi-functional modern building layout set in a pristine suburban context. The scene is illuminated by soft, natural daylight streaming through transparent curved glass facades and crisp, recessed warm LED interior downlights, creating a sophisticated and welcoming atmosphere. Captured with an ultra-sharp tilt-shift architectural lens from a high top-down isometric angle, emphasizing the rich contrast between polished concrete floors, warm oak accents, and sleek structural columns. The layout faithfully manifests every designated zone: in the upper right, a bright, open-plan commercial retail space («تجاری») wraps gracefully along an expansive curved floor-to-ceiling glass wall, featuring polished terrazzo flooring, minimalist product display islands, and warm mid-century modern timber accents. Below it, an industrial yet clean and organized poultry fertilizer storage room («انباری کود مرغ») is fitted with sealed storage bins, matte concrete surfaces, and functional utility fixtures. On the left, a smooth, coated-epoxy parking bay («پارکینگ») is parked with a sleek vehicle beneath automated overhead tracks, sitting adjacent to a compact, luxuriously appointed powder room («توالت») finished in light travertine tiles with a floating vanity. Completing the circulation, a meticulously rendered multi-flight staircase crafted from floating solid-wood treads with subtle recessed step lighting rises elegantly in the lower left corner, flanked by pristine white load-bearing walls and rich, tactile finishes throughout.