Refúgio Minimalista
Preservar estrutura
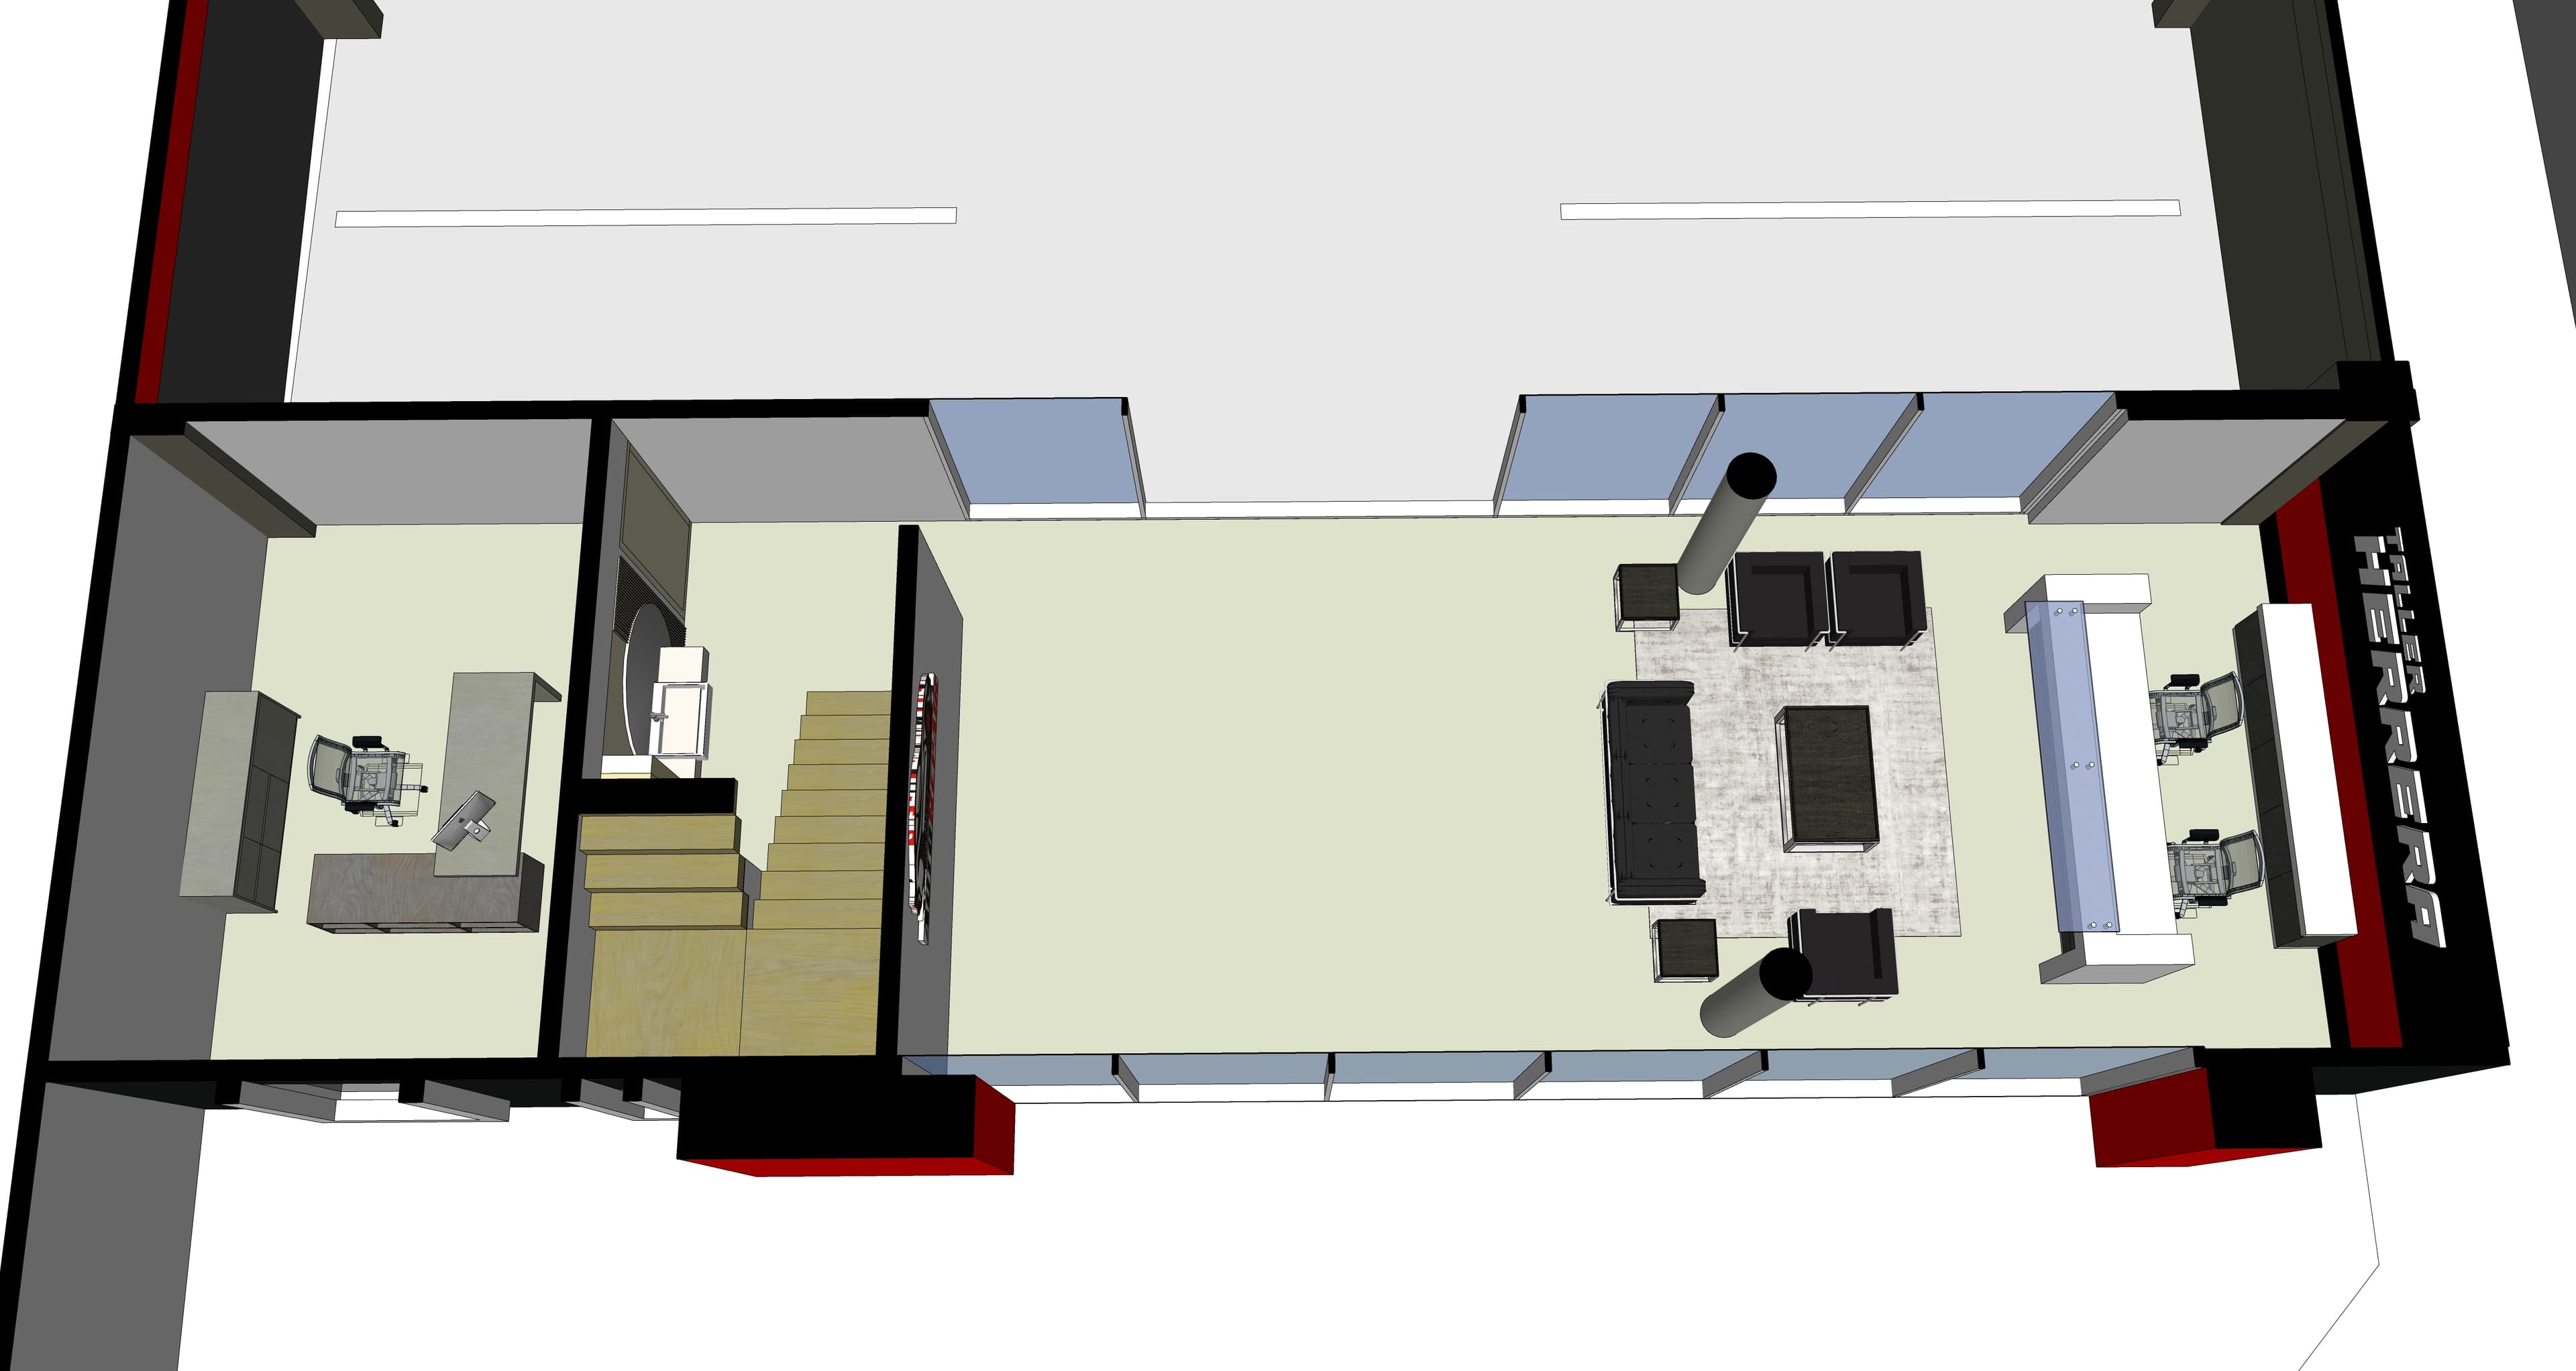


The photo presents a detailed overhead view of a contemporary architectural interior, masterfully designed as a minimalist haven serving as a sophisticated exhibition space. The expansive main hall features a calm, light beige floor, extending towards a series of large, light blue-tinted windows along the lower edge that promise ample natural illumination. Within this open area, sleek, low-profile seating in dark grey or black, accompanied by complementary end tables, forms inviting conversational zones, grounded by a subtly textured area rug in a muted, mottled grey. A bold black cylindrical column acts as a central architectural feature, enhancing the modern aesthetic. To the right, a striking white reception or display counter is integrated, furnished with ergonomic chairs, backed by a dramatic black wall featuring a prominent white text graphic and a vibrant red vertical stripe, adding a dynamic accent. On the left side of the floor plan, a more private office space is delineated, appointed with light wood-finished desks and storage, leading to a substantial wooden staircase that ascends, hinting at further levels within the structure. The surrounding external environment, primarily visible at the top, appears to be a paved area, possibly a road or parking lot, bordered by the building's stark black exterior walls and distinctive red architectural overhangs that provide a modern, contrasting flourish. The overall composition emphasizes clean lines, functional elegance, and a restrained color palette, creating an atmosphere of refined tranquility ideal for showcasing products or art.